Planning to build a new home or renovate your existing property? One of the first decisions you will make is how to visualise your home before construction begins. Should you choose a traditional 2D floor plan, a realistic 3D home design, or both?
Understanding the difference between 3D home design and 2D floor plans can help you plan your space, communicate your requirements clearly, and make more confident design decisions.
At Bliss Designs, we provide architecture and interior design solutions in Lucknow, including detailed drawings and 3D visualisations to help clients understand their proposed spaces before implementation. In this guide, we explain how both approaches work, their benefits, costs, and when you should use each.
What Is a 2D Floor Plan?
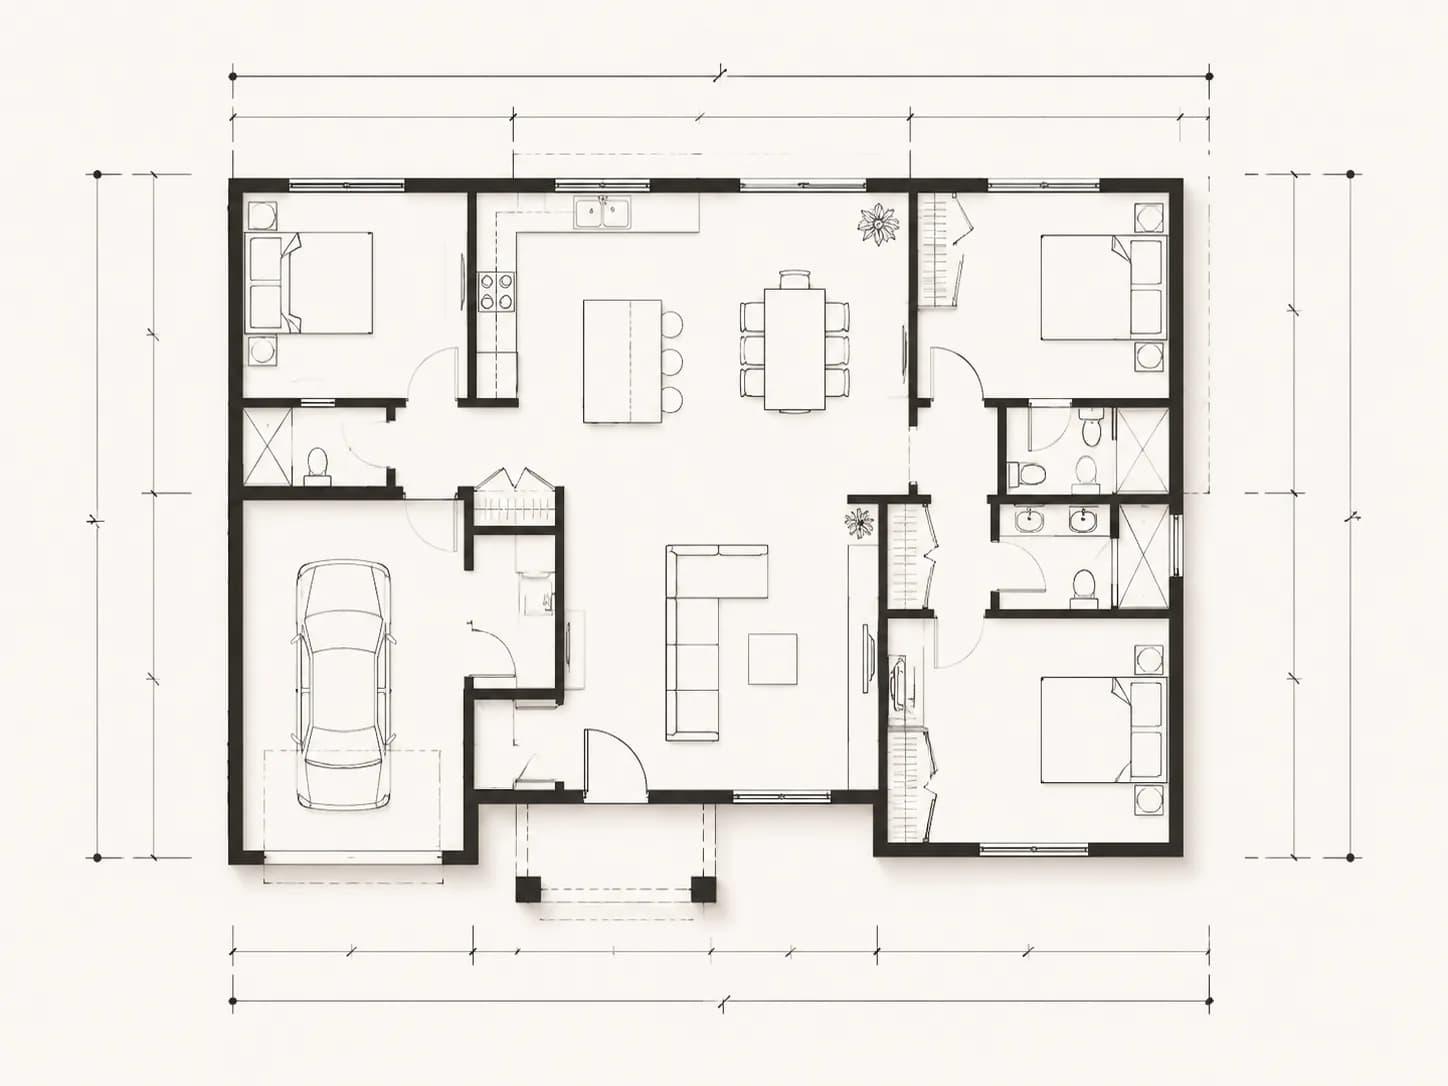
A 2D floor plan is a flat, technical drawing that shows a property's layout from above. It represents the arrangement of rooms, walls, doors, windows, and other architectural elements.
Depending on the drawing, it may also include dimensions, room labels, furniture layouts, circulation spaces, and other technical information.
Benefits of 2D Floor Plans
Clear measurements: Understand room dimensions and the overall arrangement of spaces.
Efficient space planning: Evaluate room sizes, movement, and furniture placement.
Practical for construction planning: Detailed architectural drawings help communicate design requirements to contractors.
Easier layout comparisons: Compare different arrangements before finalising a design.
Useful for technical coordination: Appropriate drawings can help coordinate architectural, structural, electrical, and plumbing requirements.
Limitations of 2D Floor Plans
A 2D plan is excellent for understanding the layout, but it may be difficult for some homeowners to visualise the finished space from lines and symbols alone.
For example, a floor plan can show where a sofa will be positioned, but it may not clearly communicate how the sofa, wall colours, lighting, ceiling design, and flooring will look together.
What Is 3D Home Design?
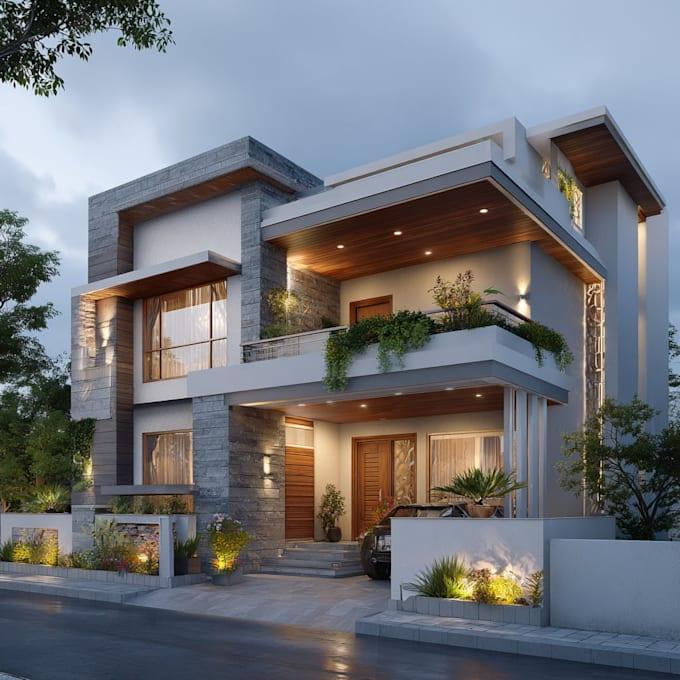
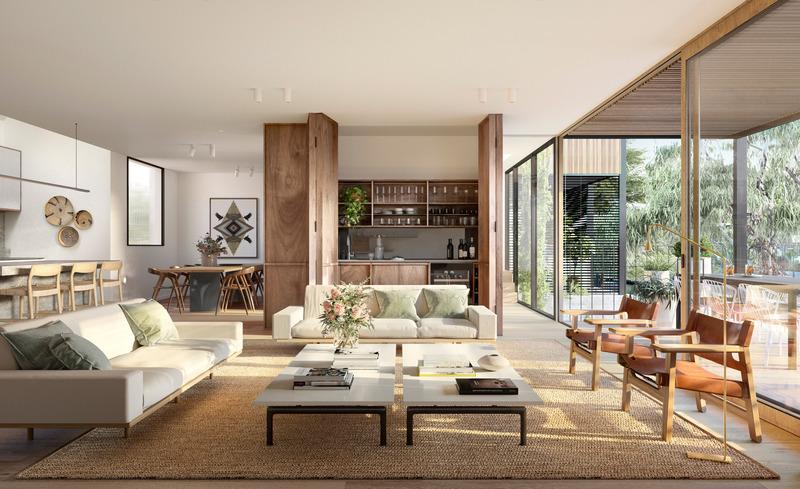
3D home design creates a three-dimensional visual representation of a proposed home or room. Depending on the project, it can show exterior elevations, room interiors, furniture, materials, colours, lighting, and architectural features.
A 3D visualisation helps homeowners understand the intended appearance of a space before construction or interior execution begins.
Benefits of 3D Home Design
Realistic visualisation: See how rooms and architectural elements may look together.
Better design communication: Discuss design ideas with your architect or interior designer using visual references.
Material and colour evaluation: Compare proposed finishes, furniture, and colour combinations.
Interior planning: Review concepts for kitchens, bedrooms, living rooms, ceilings, and storage.
Earlier design feedback: Identify visual preferences or potential layout concerns before work begins.
Limitations of 3D Home Design
A 3D rendering is primarily a visual representation, not a replacement for technical drawings. It may not communicate every measurement, construction detail, or engineering requirement.
Also, a rendered image does not guarantee that the finished space will look exactly the same. Actual results depend on approved specifications, material availability, lighting conditions, workmanship, and site conditions.
For construction, the relevant technical drawings and professional approvals are still essential.
2D Floor Plans vs 3D Home Design: Key Differences
Feature2D Floor Plan3D Home DesignRepresentationFlat, top-down drawingThree-dimensional visualisationMain purposeLayout and dimensionsAppearance and spatial understandingMeasurementsCan show precise dimensions when properly preparedDimensions may be shown, but rendering alone is not a technical measurement documentFurniture layoutShows positions and clearancesHelps visualise furniture in the spaceColours and materialsUsually limited or symbolicCan display proposed finishes and coloursConstruction coordinationEssential when developed into appropriate technical drawingsSupports design communication but does not replace technical documentationEase of understandingMay require familiarity with plansOften easier for homeowners to visualiseBest useSpace planning and technical communicationDesign review and visual decision-making
Which Is Better for Your Home?
The right option depends on your stage of planning, project complexity, budget, and how you prefer to review design ideas.
Choose a 2D Floor Plan If…
A 2D floor plan may be sufficient for an early layout discussion or when your primary concern is understanding how the space will be organised.
It is particularly useful when you want to:
Compare room arrangements.
Check room dimensions and circulation.
Plan the placement of doors and windows.
Understand how spaces connect.
Review a layout before developing a more detailed design.
For example, if you are planning a 1,500-square-foot house, a well-prepared floor plan can help you evaluate bedroom sizes, kitchen placement, bathroom locations, and circulation between rooms.
Choose 3D Home Design If…
3D visualisation is useful when you want to understand the proposed appearance of your home before committing to finishes or design details.
Consider it if you want to:
Visualise your home's exterior elevation.
Explore modern or contemporary design styles.
Compare exterior colours and façade materials.
Review living room or bedroom interiors.
Understand kitchen cabinetry and material combinations.
Discuss ceiling, lighting, and decorative features.
For example, if you are deciding between two exterior elevation styles, 3D views can make it easier to compare their visual character.
Choose Both If…
For many new homes and substantial renovation projects, using both 2D drawings and 3D visualisations is the most useful approach.
The 2D drawings establish the layout and technical information. The 3D views help you understand the intended appearance.
Together, they support a more informed design review before construction or execution begins.
Why You Should Use Both 2D and 3D for a New Home
Consider a homeowner planning a two-storey house in Lucknow.
The 2D floor plan helps define room dimensions, stair placement, circulation, door and window positions, and the relationship between spaces. The 3D design helps the homeowner visualise the exterior elevation, façade finishes, balconies, and overall architectural style.
During interior planning, 2D layouts can help establish furniture positions, storage dimensions, and movement areas, while 3D views can help communicate the proposed colours, materials, lighting, and furniture style.
Using both does not eliminate every construction issue, but it can help clarify design intent and identify questions earlier.
Does 3D Home Design Cost More Than a 2D Floor Plan?
The cost depends on the scope of work rather than the format alone.
A basic 2D layout usually requires less visual production work than a detailed, photorealistic 3D presentation. However, the final fee depends on the property's size, design complexity, number of revisions, number of views, technical detail, and services included.
FactorPotential cost impactProperty size and complexityLarger or more complex projects may require additional design workNumber of viewsMore rooms, angles, or exterior views increase production effortLevel of detailPhotorealistic materials and lighting generally require more workTechnical drawingsDetailed construction documentation adds scope beyond visualisationRevisionsAdditional changes may affect fees and timelinesProject servicesArchitecture, interiors, coordination, and execution may be priced separately or as a package
How to Budget for Home Design
When requesting a quotation, ask whether it includes:
Initial consultation and site measurements.
2D floor plans with dimensions.
Exterior elevations and other required drawings.
3D exterior or interior visualisations.
Electrical, plumbing, or other technical drawings where required.
Number of revisions included.
Site visits and execution coordination, if applicable.
Compare quotations based on the deliverables included, not simply on the number of drawings or images.
The Role of an Architect in 2D and 3D Home Design
An architect helps translate your requirements into a design that considers functionality, site conditions, applicable regulations, and construction feasibility.
The process may involve:
Understanding your needs: Discussing your family, lifestyle, budget, plot, and future requirements.
Developing the layout: Preparing and reviewing floor plans.
Exploring the design: Using elevations, material selections, and 3D visualisations where appropriate.
Preparing technical documentation: Developing the drawings and details required for the agreed project.
Coordinating the design: Working with relevant consultants and contractors as required by the scope.
A 3D image can communicate the design concept, but the technical documentation and required professional approvals remain important for safe and practical execution.
Why Consider Bliss Designs for Home Design in Lucknow?
Bliss Designs provides architecture and interior design services in Lucknow. Its architecture service includes concept sketches, detailed drawings, and 3D visualisations to support informed design decisions.
Whether you are planning a new home, exploring an exterior elevation, or developing interior spaces, the right combination of drawings and visualisations depends on your requirements and project scope.
Explore the Bliss Designs Services page to learn more about its architecture and interior design offerings.
You can also view the Bliss Designs Architecture Portfolio for examples of architectural projects.
Frequently Asked Questions
Is 3D home design better than a 2D floor plan?
Neither is universally better. A 2D floor plan is useful for layout, dimensions, and technical communication, while 3D design helps you visualise the proposed appearance. For many new homes, both are valuable.
Is a 2D floor plan enough to construct a house?
A basic floor plan alone is generally not enough for complete construction. Depending on the project, you may need detailed architectural, structural, electrical, plumbing, and other technical drawings, along with required approvals.
Can I convert a 2D floor plan into a 3D design?
Often, yes. A designer can use an approved floor plan as a starting point for a 3D model, provided sufficient dimensions and design information are available.
Does a 3D design show the exact final appearance of a home?
It shows the proposed design, but the final result can vary because of material substitutions, site conditions, lighting, workmanship, and construction changes.
Should I get 3D interior design before construction?
For major interior decisions, 3D visualisation can help you review the proposed style and finishes. It should be coordinated with practical layouts, measurements, and the relevant technical drawings.
Where can I view Bliss Designs' architecture projects?
Visit the official Bliss Designs Architecture Portfolio to explore the firm's published projects.
Final Verdict: 2D, 3D, or Both?
If you mainly need to understand room dimensions and layout, start with a 2D floor plan. If you want to see how your home may look before making design decisions, consider 3D home visualisation.
For most new-home projects, the best approach is to use 2D floor plans for planning and technical coordination, supported by 3D visualisations for design review.
Planning a new home or renovation in Lucknow? Contact Bliss Designs to discuss your requirements and determine which drawings and visualisations are suitable for your project.
Website: https://www.blissdesigns.co.in/
Phone: +91-7905151419 / +91-7652064085
Email: blissdesignslko@gmail.com